Susan Williams

BEDS3
BATHS2 full
SQUARE FEET1,695
MLS#26037728
STATUSNew Listing
PROPERTY TYPEResidential - Single Family
SUBDIVISIONOAK TREE SUB
NEIGHBORHOODVILONIA SCHOOL DISTRICT
Property Description
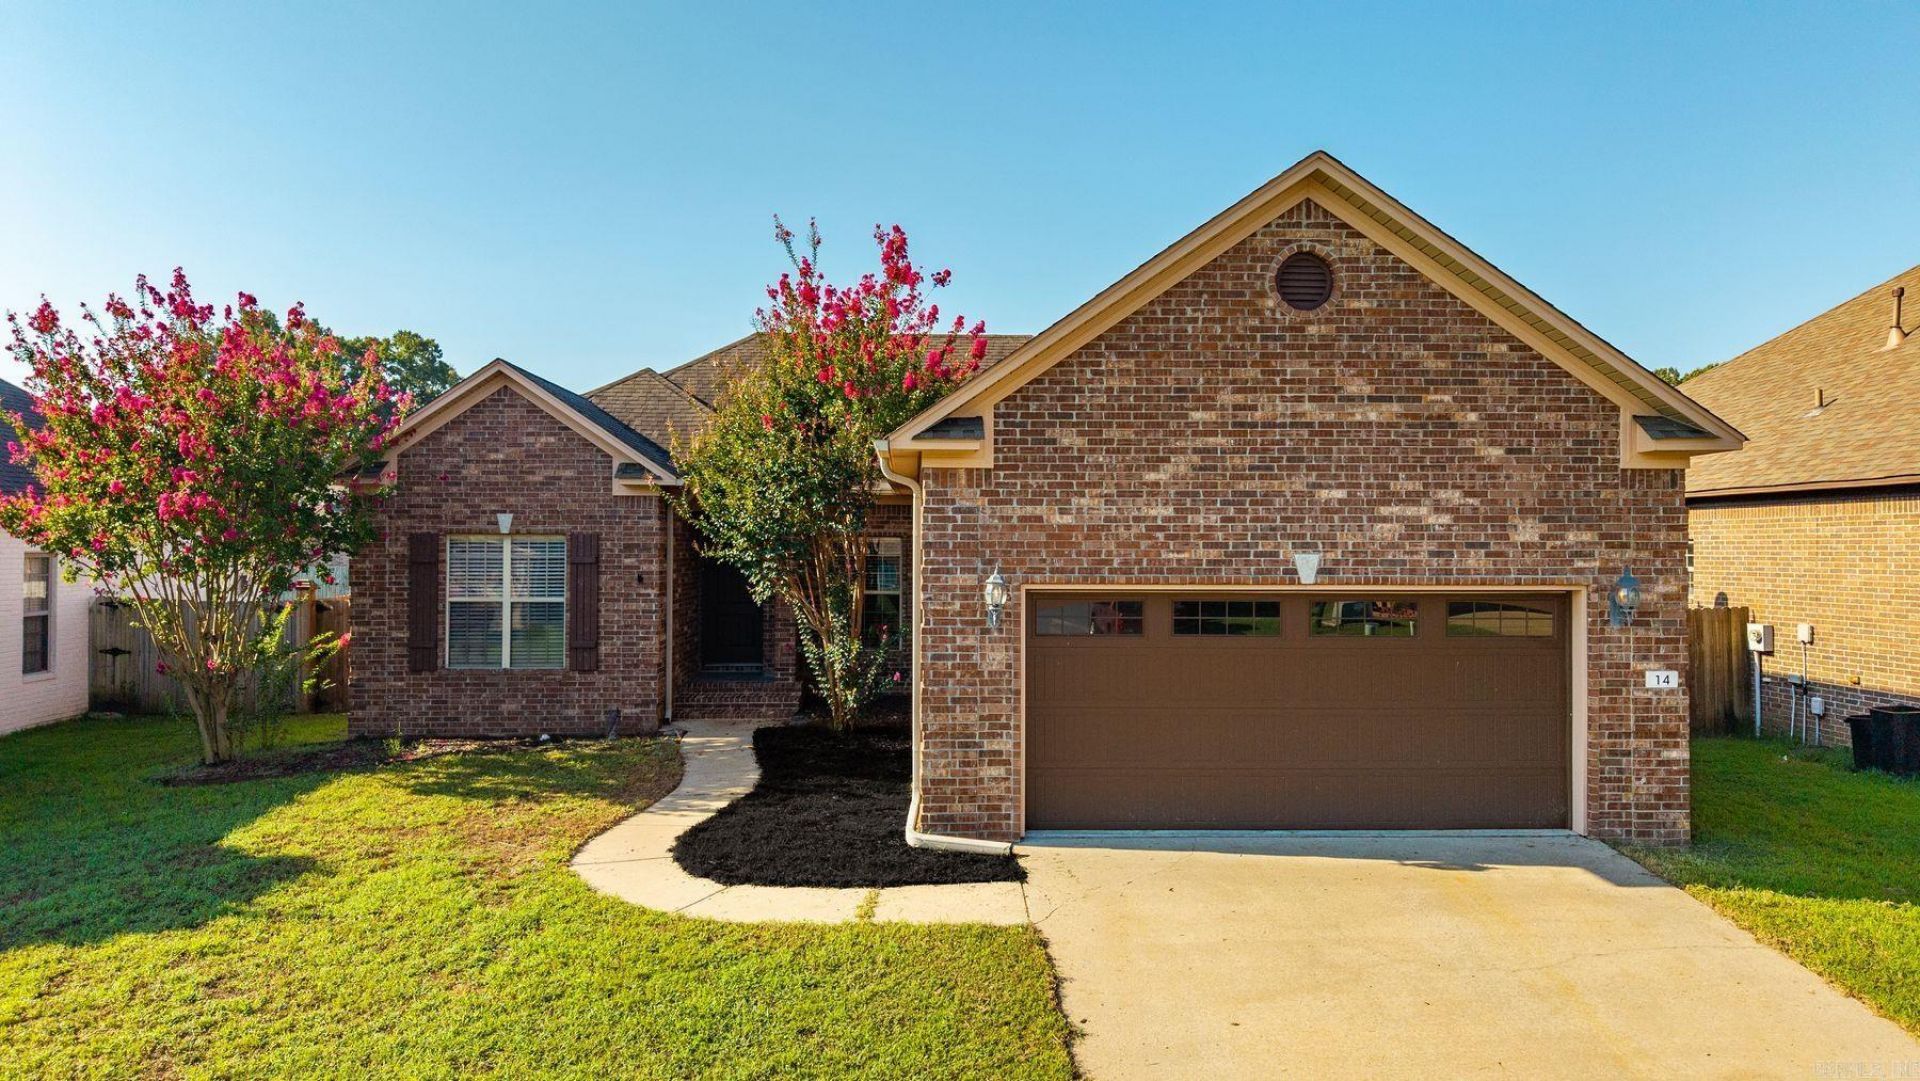
Welcome to this beautifully maintained Conway home, where thoughtful details and versatile spaces create an inviting place to call home. A desirable split-bedroom floor plan offers privacy and easy everyday living, complemented by crown molding, fresh paint, custom cabinetry throughout the kitchen and baths, and faux wood blinds. The living area is anchored by a warm gas-log fireplace, while professional landscaping enhances the homeâ??s curb appeal. Enjoy outdoor living from the covered front porch or covered back patio overlooking a privacy-fenced backyard with gated access on both sides. Stepping stones lead to an additional approximately 200-square-foot detached building with double doors and heating and coolingâ??ideal for a home office, gym, studio, hobby space, or extra storage. An attached garage adds convenience to this well-appointed property.
Property Features
Property Type: Residential - Single Family
Cooling: Central
Fenced: Yes
Heating: Central Heat, Heat Pump
Home Style: Traditional
Lot Size: 0.22 Acres
Roof Type: 3 Tab Shingles
Stories: 1.0
Taxes: $1,417
Year Built: 2009
Amenities
Washer Connection
Dryer Connection-Electric
Window Treatments
Walk-In Closet(s)
Porch
Fully Fenced
Wood Fence
Feature Descriptions
Appliance(s)/Kitchen Equipment: Microwave, Electric Range, Dishwasher, Disposal, Refrigerator-Stays
Days on Site: 2
Dining: Eat-In Kitchen
Exterior: Brick, Metal/Vinyl Siding
Fireplace: Woodburning-Site-Built
Flooring: Carpet, Tile, Laminate
Lot descriprion: Cleared, Extra Landscaping, In Subdivision
Lot Dimensions: 0.22 acre(s)
Other Room(s): Workshop/Craft
Parking Notes: Garage, Two Car
Sewer: Public Sewer
Water: Public Water
Listed By / Shown By
Listed By
Agency Name: Capital Sotheby's International Realty
Agency Phone: 501-551-0207
Shown By
Agent Name: Susan Williams
Agent Phone: (870) 926-8845
Agency Title: Crye-Leike Real Estate Services

Source: Arkansas MLS
Estimate Your Payment
Estimated Payment
$ 795.22 per month $598.68 Principal & Interest $118.08 Property Tax $78.46 Homeowner's InsuranceChange Payment Information
Privacy Policy / DMCA Notice / ADA Accessibility


This site is hosted, designed and copyright
© 1994 - 2026 by
Delta Media Group, Inc. -- Patent Pending --
14 Oak Tree Circle | MLS# 26037728
This single family home located at 14 Oak Tree Circle, Conway, AR 72032 is currently listed for sale with an asking price of $269,000. This property was built in 2009 and has 3 bedrooms and 2 full baths with 1695 sq. ft. Oak Tree Circle is located in the OAK TREE SUB subdivision. Search OAK TREE SUB real estate on williamsteam.crye-leike.com today.