Susan Williams

BEDS4
BATHS2 full
SQUARE FEET1,799
MLS#26037893
STATUSNew Listing
PROPERTY TYPEResidential - Single Family
SUBDIVISIONLEWIS COVE
NEIGHBORHOODGREENBRIER SCHOOL DISTRICT
Property Description
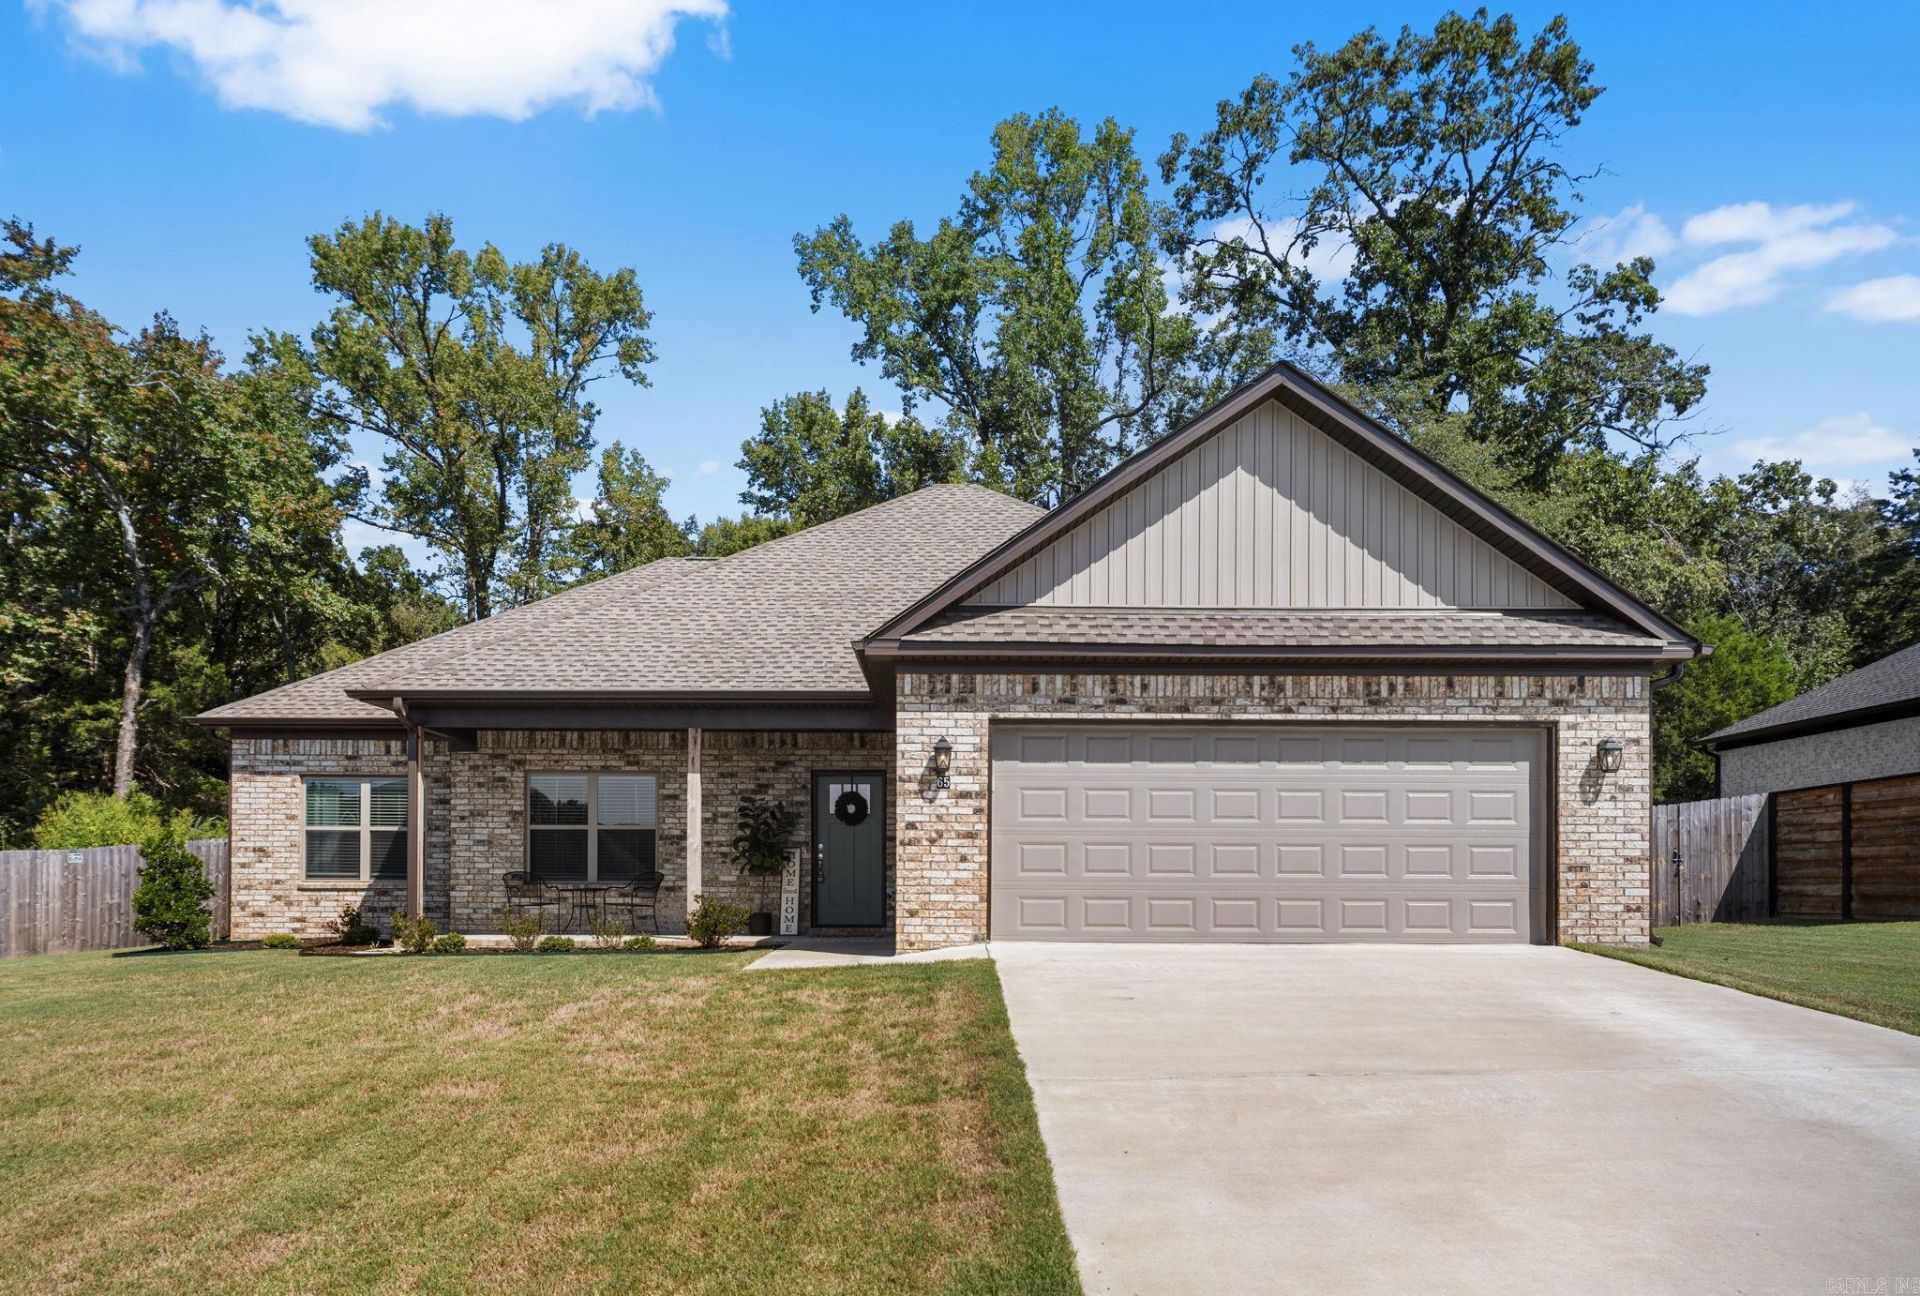
Welcome home to a spacious one-level retreat designed for comfortable living and easy entertaining. The split floor plan offers 4 bedrooms, 2 bathrooms, and a bright, open common area that gives everyone room to spread out. The true cookâ??s kitchen is made for gathering, with a generous island, plenty of prep space, and a huge walk-in pantry that keeps everything organized. A separate laundry room makes everyday life a little easier, too. Your private primary suite feels like its own getaway, featuring two walk-in closets, a luxurious soaking tub, and a walk-in shower. Three additional bedrooms and a full hall bath offer flexible space for guests, a home office, hobbies, or whatever life brings next. Outside, the fully privacy-fenced yard backs to privately owned green space, creating a peaceful backdrop without a neighbor directly behind you. The extended covered patio gives you even more room to relax, grill, host friends, or enjoy a quiet evening outdoors in any season. Move-in ready, comfortable, and thoughtfully designed for the way you actually live.
Property Features
Property Type: Residential - Single Family
Cooling: Central
Fenced: Yes
Heating: Central Heat
Home Style: Contemporary
Lot Size: 0.25 Acres
Roof Type: Architectural Shingle
Stories: 1.0
Taxes: $2,819
Year Built: 2024
Amenities
Washer Connection
Dryer Connection-Electric
Water Heater-Gas
Smoke Detector(s)
Window Treatments
Floored Attic
Walk-In Closet(s)
Ceiling Fan(s)
Walk-in Shower
Wired for Highspeed Inter
Patio
Fully Fenced
Wood Fence
Covered Patio
Feature Descriptions
Appliance(s)/Kitchen Equipment: Electric Range, Dishwasher, Disposal, Pantry, Ice Maker Connection
Dining: Kitchen/Dining Combo
Exterior: Brick
Fireplace: Gas Logs Present
Flooring: Luxury Vinyl
Lot descriprion: Level, In Subdivision
Lot Dimensions: 0.25 acre(s)
Other Room(s): Laundry, Other (see remarks)
Parking Notes: Garage, Two Car, Auto Door Opener
Sewer: Public Sewer
Water: Public Water
Local Schools
Elementary School: Wooster
Listed By / Shown By
Listed By
Agency Name: Exp Realty
Agency Phone: 866-720-5056
Shown By
Agent Name: Susan Williams
Agent Phone: (870) 926-8845
Agency Title: Crye-Leike Real Estate Services

Source: Arkansas MLS
Estimate Your Payment
Estimated Payment
$ 1,015.26 per month $689.93 Principal & Interest $234.92 Property Tax $90.42 Homeowner's InsuranceChange Payment Information
Privacy Policy / DMCA Notice / ADA Accessibility


This site is hosted, designed and copyright
© 1994 - 2026 by
Delta Media Group, Inc. -- Patent Pending --
65 Lewis Loop | MLS# 26037893
This single family home located at 65 Lewis Loop, Greenbrier, AR 72058 is currently listed for sale with an asking price of $310,000. This property was built in 2024 and has 4 bedrooms and 2 full baths with 1799 sq. ft. Lewis Loop is located in the LEWIS COVE subdivision. Search LEWIS COVE real estate on williamsteam.crye-leike.com today.