Susan Williams

BEDS4
BATHS3 full
SQUARE FEET2,163
MLS#26038222
STATUSPrice Change
PROPERTY TYPEResidential - Single Family
SUBDIVISIONLas Lomas
NEIGHBORHOODLAKESIDE SCHOOL DISTRICT
Property Description
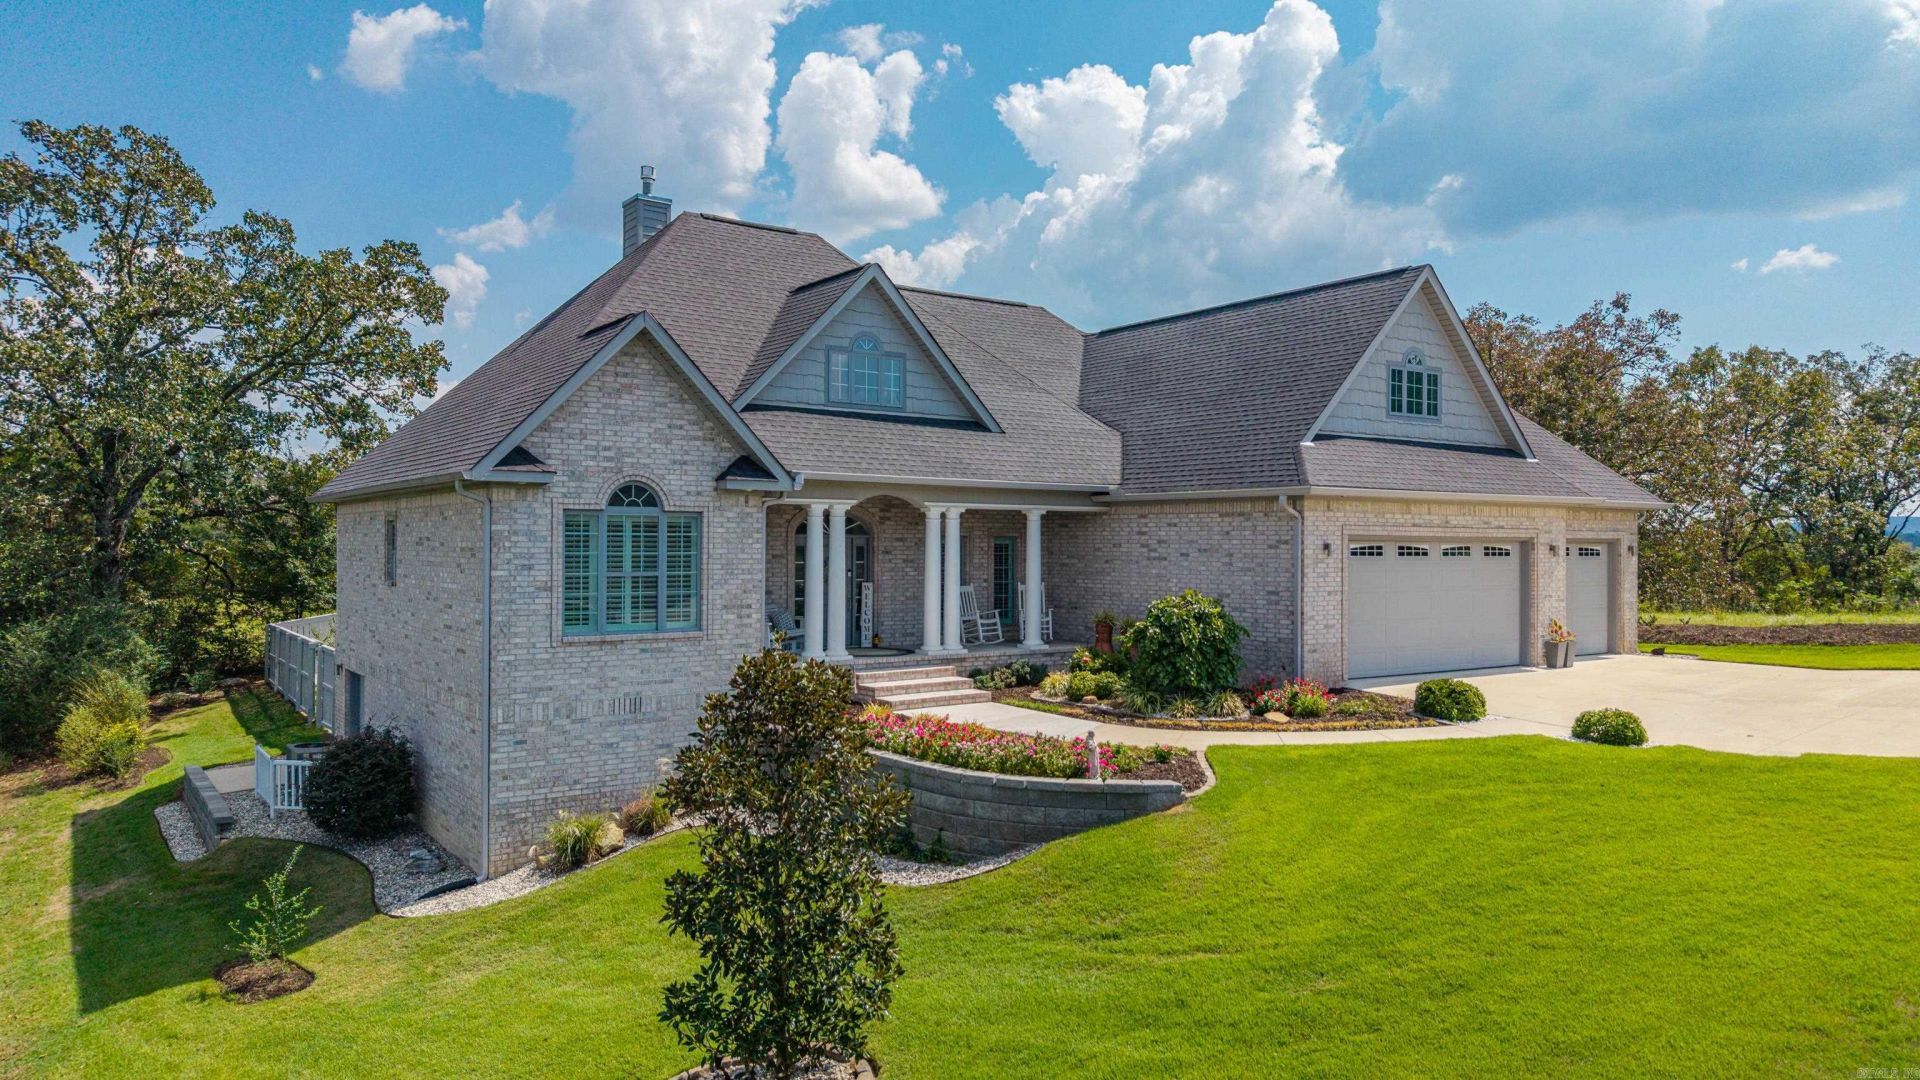
This stunning Don Gardner plan custom home features 3â??4 bedrooms, 3 full baths, hardwood floors throughout, and an open-concept split-bedroom plan with 9â??, 10â?? & 14â?? ceilings. The beautiful kitchen features quartz countertops, under-cabinet lighting, a large island, and KitchenAid appliances including a gas range for gourmet meals. Enjoy the southern charm of the rocking-chair front porch with columns or relax on the large screened back porch with VELUX skylights, leading to a grilling deck, pergola with swing and benches, and professionally landscaped yard with zoysia grass and sprinkler system on a separate meter. The oversized 3-car porcelain-tiled garage includes a separate work area and workbenches that convey, plus an additional mower garage for yard equipment. With no HOA dues and located close to historic downtown Hot Springs, Oaklawn Resort & Racetrack, shopping and restaurants, this is an ideal home. For those who enjoy the outdoors, a public boat launch and Entergy Park are just 1.6 miles away, providing easy access to boating, fishing, walking trails, and recreation.
Property Features
Property Type: Residential - Single Family
Cooling: Central
Fenced: Yes
Heating: Central Heat
Home Style: Traditional
Lot Size: 0.30 Acres
Roof Type: Architectural Shingle
Taxes: $2,281
Year Built: 2021
Amenities
Washer Connection
Dryer Connection-Gas
Dryer Connection-Electric
Water Heater-Gas
Smoke Detector(s)
Window Treatments
Walk-In Closet(s)
Ceiling Fan(s)
Walk-in Shower
Kit Counter-Quartz
Screened Porch
Partially Fenced
Feature Descriptions
Appliance(s)/Kitchen Equipment: Built-In Stove, Gas Range, Dishwasher, Disposal, Refrigerator-Stays, Ice Maker Connection, Water Filter
Days on Site: 17
Dining: Separate Dining Room
Exterior: Brick
Fireplace: Gas Logs Present
Flooring: Carpet, Wood, Tile
Lot descriprion: Sloped
Lot Dimensions: 0.3 acre(s)
Other Room(s): Bonus Room, Laundry
Parking Notes: Garage, Three Car
Sewer: Public Sewer
Water: Public Water
Local Schools
High School: Lakeside
Middle School: Lakeside
Elementary School: Lakeside
Listed By / Shown By
Listed By
Agency Name: Crye-Leike REALTORS

Shown By
Agent Name: Susan Williams
Agent Phone: (870) 926-8845
Source: Arkansas MLS
Estimate Your Payment
Estimated Payment
$ 1,421.01 per month $1,088.30 Principal & Interest $190.08 Property Tax $142.63 Homeowner's InsuranceChange Payment Information
Privacy Policy / DMCA Notice / ADA Accessibility


This site is hosted, designed and copyright
© 1994 - 2026 by
Delta Media Group, Inc. -- Patent Pending --
131 Damian Ct | MLS# 26038222
This single family home located at 131 Damian Ct, Hot Springs, AR 71901 is currently listed for sale by Crye-Leike REALTORS, with an asking price of $489,000. This property was built in 2021 and has 4 bedrooms and 3 full baths with 2163 sq. ft. Damian Ct is located in the Las Lomas subdivision. Search Las Lomas real estate on williamsteam.crye-leike.com today.